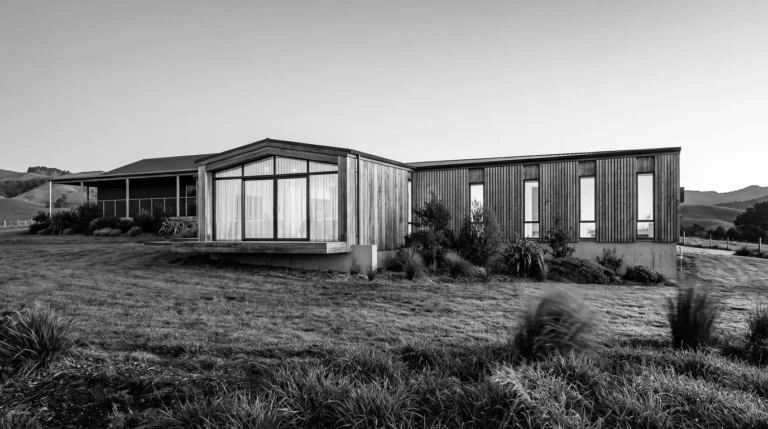
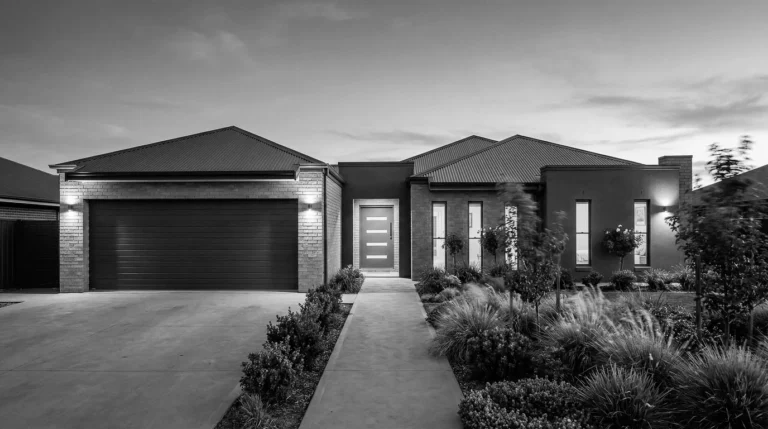
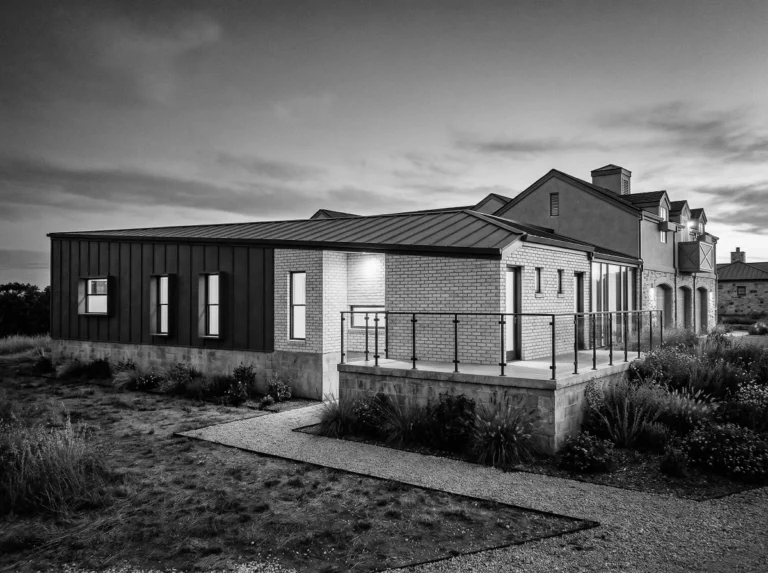
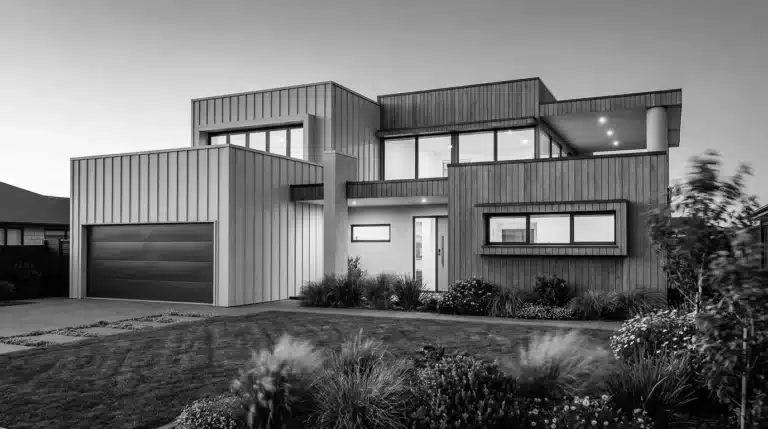
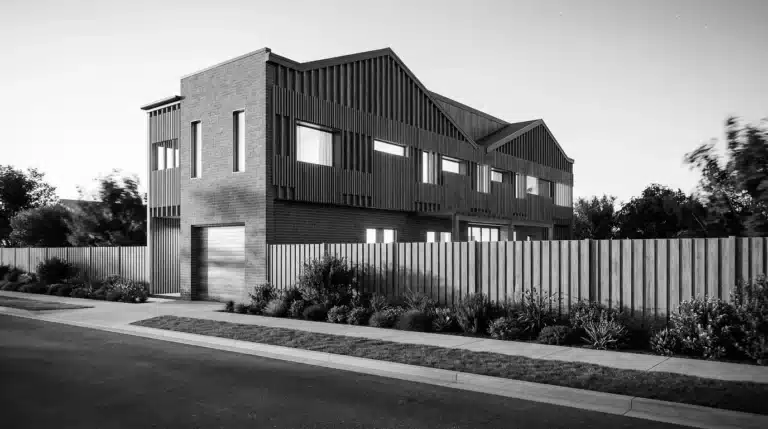
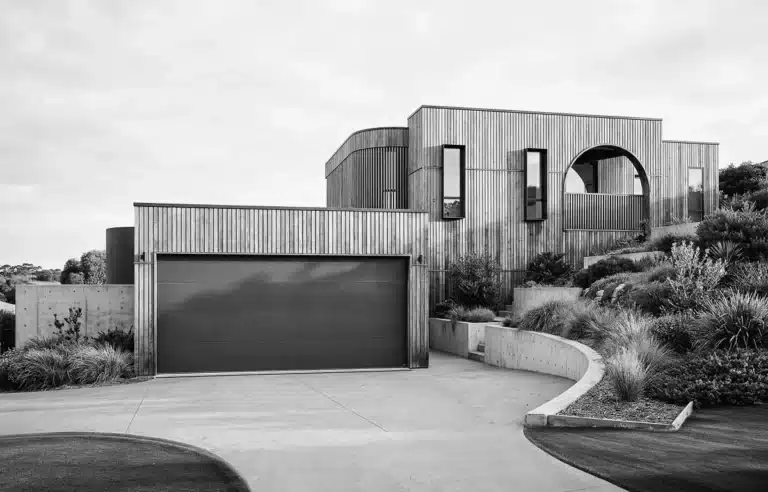
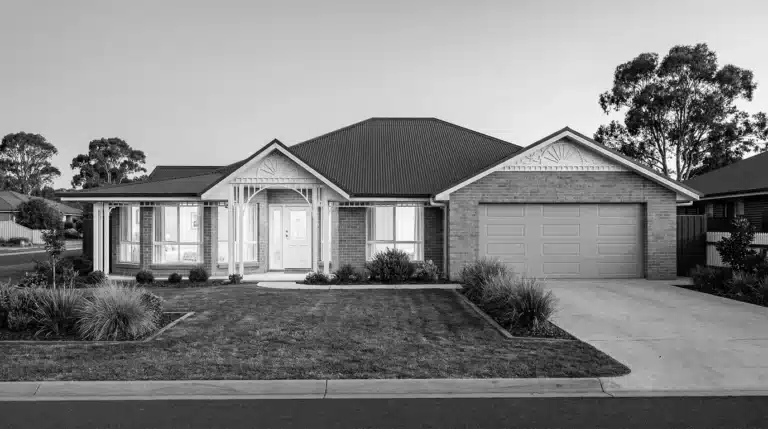
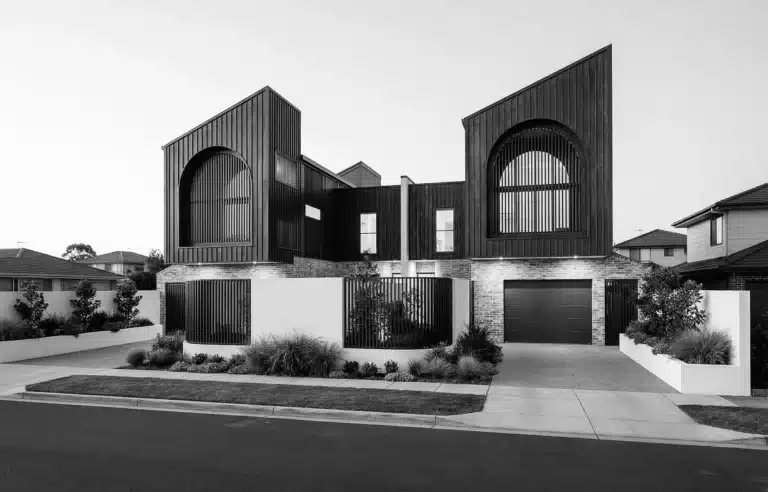
A dialogue between past and future. Between structure and soul. Between aspiration and reality.
We guide homeowners across South-East Queensland and Northern NSW through a collaborative, intuitive, and meticulously defined design process — ensuring every decision is informed and meaningful.
Our work spans custom homes, renovations, and residential alterations throughout Brisbane, the Gold Coast, Northern Rivers and Clarence Valley coasts. Each project responds to site, climate, and lifestyle — balancing innovation with context to create spaces that are expressive, enduring, and authentic.
We collaborate with specialists in landscape, materiality, and technology to elevate quality, reduce complexity, and deliver considered residential design outcomes.
Arrange a private consultation with our team
A considered approach to engagement.
Each project is approached as a unique collaboration, guided by a structured pathway for residential building design — allowing clients to engage at the level appropriate to their project while maintaining clarity, continuity, and design integrity.

An initial engagement designed to establish clarity and direction.
We define the vision of your home through careful briefing, site understanding, and spatial exploration. Ideas are tested and articulated through drawings, 3D modelling, and collaborative design workshops.
This stage provides a refined foundation – where the essential ideas are resolved early, supporting confident decision-making before progressing further.
Inclusions

Building on the concept, the design is refined into a cohesive and resolved outcome.
We develop layout, form, and material direction while preparing Development Application documentation in Queensland. Coordination with consultants ensures the design aligns with site, regulations, and buildability.
The result is a complete design, aligned, detailed, and ready to progress toward construction.
Inclusions

A comprehensive, end-to-end residential design experience.
From concept through to construction, we guide every stage – including detailed documentation, interior design and selections, builder coordination, and ongoing involvement during construction.
This ensures the design intent is maintained throughout the building process, resulting in a resolved and cohesive built outcome.
Inclusions
We believe buildings are not simply structures, but vessels of memory, identity, & possibility.
Design is a lived experience – grounded, responsive, & deeply human.



Small Lot Houses & Interiors
Townhouses & Duplexes
Re-use & Garden
Return-to-New
Remodelling
CNC Fabrication
‘Design lives between intuition and logic, between what is seen and what is sensed. There is warmth in the grey, in the quiet space between creativity and responsibility. Here, unrelated elements find order. Materials, memory, and landscape converge’
‘Residential design becomes practical poetry – a craft shaped by encounter and locality, giving enduring form to thoughtful social expression’
‘Design is not only about form, it is about shaping the way we live. It begins with imagination and grows through collaboration, moving fluidly through everyday life, quietly present, disrupting the ordinary in the best possible way’
Founded as a multidisciplinary building design atelier, Knohn Poetic exists to elevate the standard of residential design across Queensland through thoughtful, articulate outcomes.
With over 25 years within the Australian design industry, we believe space shapes behaviour, influences emotion, and defines the rhythm of everyday life.
We ideate every project as a living narrative.
A liveable space should possess presence – layered, refined, and deeply considered. It must function intuitively, endure gracefully, and reveal character over time.
Our work is guided by proportion, materiality, and spatial harmony, ensuring each decision contributes to a cohesive whole.
Collaboration is at the heart of our process.
We work closely with homeowners to understand how they live, build, and experience space. Through a clear and structured design journey, we translate ambition into built form — balancing creativity with technical precision.
The result is clarity, confidence, and cohesion from concept through to construction.
Our approach elevates building design standards through thoughtful engagement and progressive principles.
We uncover opportunity through collaboration, testing ideas with rigour to deliver outcomes that are both recognisable and transformative. We value thinking that is individual, honest, and responsible — where aesthetics and functionality align with lived experience and environmental context.
Each project contributes to an evolving body of knowledge, strengthening our practice and refining our craft.
Knohn Poetic was founded on a belief that design should feel both intelligent and deeply human.
From early in his career, Nathan recognised that the most powerful spaces were not the most elaborate — they were the most intentional. His approach is shaped by a respect for place, craftsmanship, and the nuances that elevate a space from functional to meaningful.
At the heart of the atelier’s ethos:
“Design is a living dialogue – pretty basic, in the best possible way.”
Not basic in effort, but in clarity.
In proportion. In balance.
When design is resolved to its essence, it feels effortless. Honest. Undeniably right.
We are committed to elevating everyday environments into meaningful residential spaces.
Whether a custom home, renovation, or alteration, each project is approached with the same dedication to excellence.
We design with restraint where necessary, boldness where appropriate — always with intention.
We do not chase trends. We cultivate relevance.
We do not impose style. We reveal identity.
Every space tells a story.
We ensure yours is articulated with precision, depth, and quiet impact.
Vision & Alignment
We distil your aspirations, lifestyle, and references into a singular architectural vision—clear, refined, and deeply considered.
Private Design Sessions
Intimate, collaborative workshops where ideas are explored, challenged, and shaped with intention.
Concept Reveal
An immersive unveiling of spatial narratives, material direction, and atmospheric 3D visualisations—revealing the essence of the home to come.
Refinement & Resolution
The design evolves through careful refinement—balancing proportion, light, movement, and form.
Interior Curation
A layered exploration of finishes, fixtures, and textures to establish a timeless interior language.
Collaborative Evolution
Ongoing design dialogue focused on elevating spatial experience, materiality, and detail.
Preliminary Presentation
A comprehensive presentation of the resolved design through plans, elevations, and immersive modelling—crafted with clarity and confidence.
Construction Documentation
Meticulously detailed drawings and specifications prepared to translate vision into built form with precision.
Consultant Coordination
Seamless collaboration with specialist consultants to integrate technical expertise while preserving design intent.
Approvals Management
We guide and coordinate the approvals process to ensure a smooth and considered transition into construction.
Project Commencement
Construction begins as the vision gradually takes physical form.
Interior Refinement
Curated design sessions and showroom experiences to thoughtfully finalise every finish, fixture, and detail.
Interiors Documentation
Comprehensive schedules and bespoke joinery documentation ensuring clarity, consistency, and craftsmanship throughout delivery.
Site Engagement
Regular site visits to oversee progress, refine details, and uphold the integrity of the design vision.
Project Reporting
Clear and considered communication capturing milestones, decisions, and ongoing progress.
Design Resolution
Continuous refinement of on-site conditions and details to ensure a beautifully resolved outcome.
Knohn Poetic is committed to protecting your privacy and conducting all services with care, discretion, and professional integrity.
By accessing this website or engaging our services, you agree to the terms outlined here.
Arrange a private consultation with our design team to begin shaping a home of clarity, character, and quiet permanence.